Taylor Boyt

BEDS2
BATHS1 full
SQUARE FEET1,033
MLS#26-262
STATUSActive
PROPERTY TYPEResidential -
SCHOOLWhitefish
Property Description
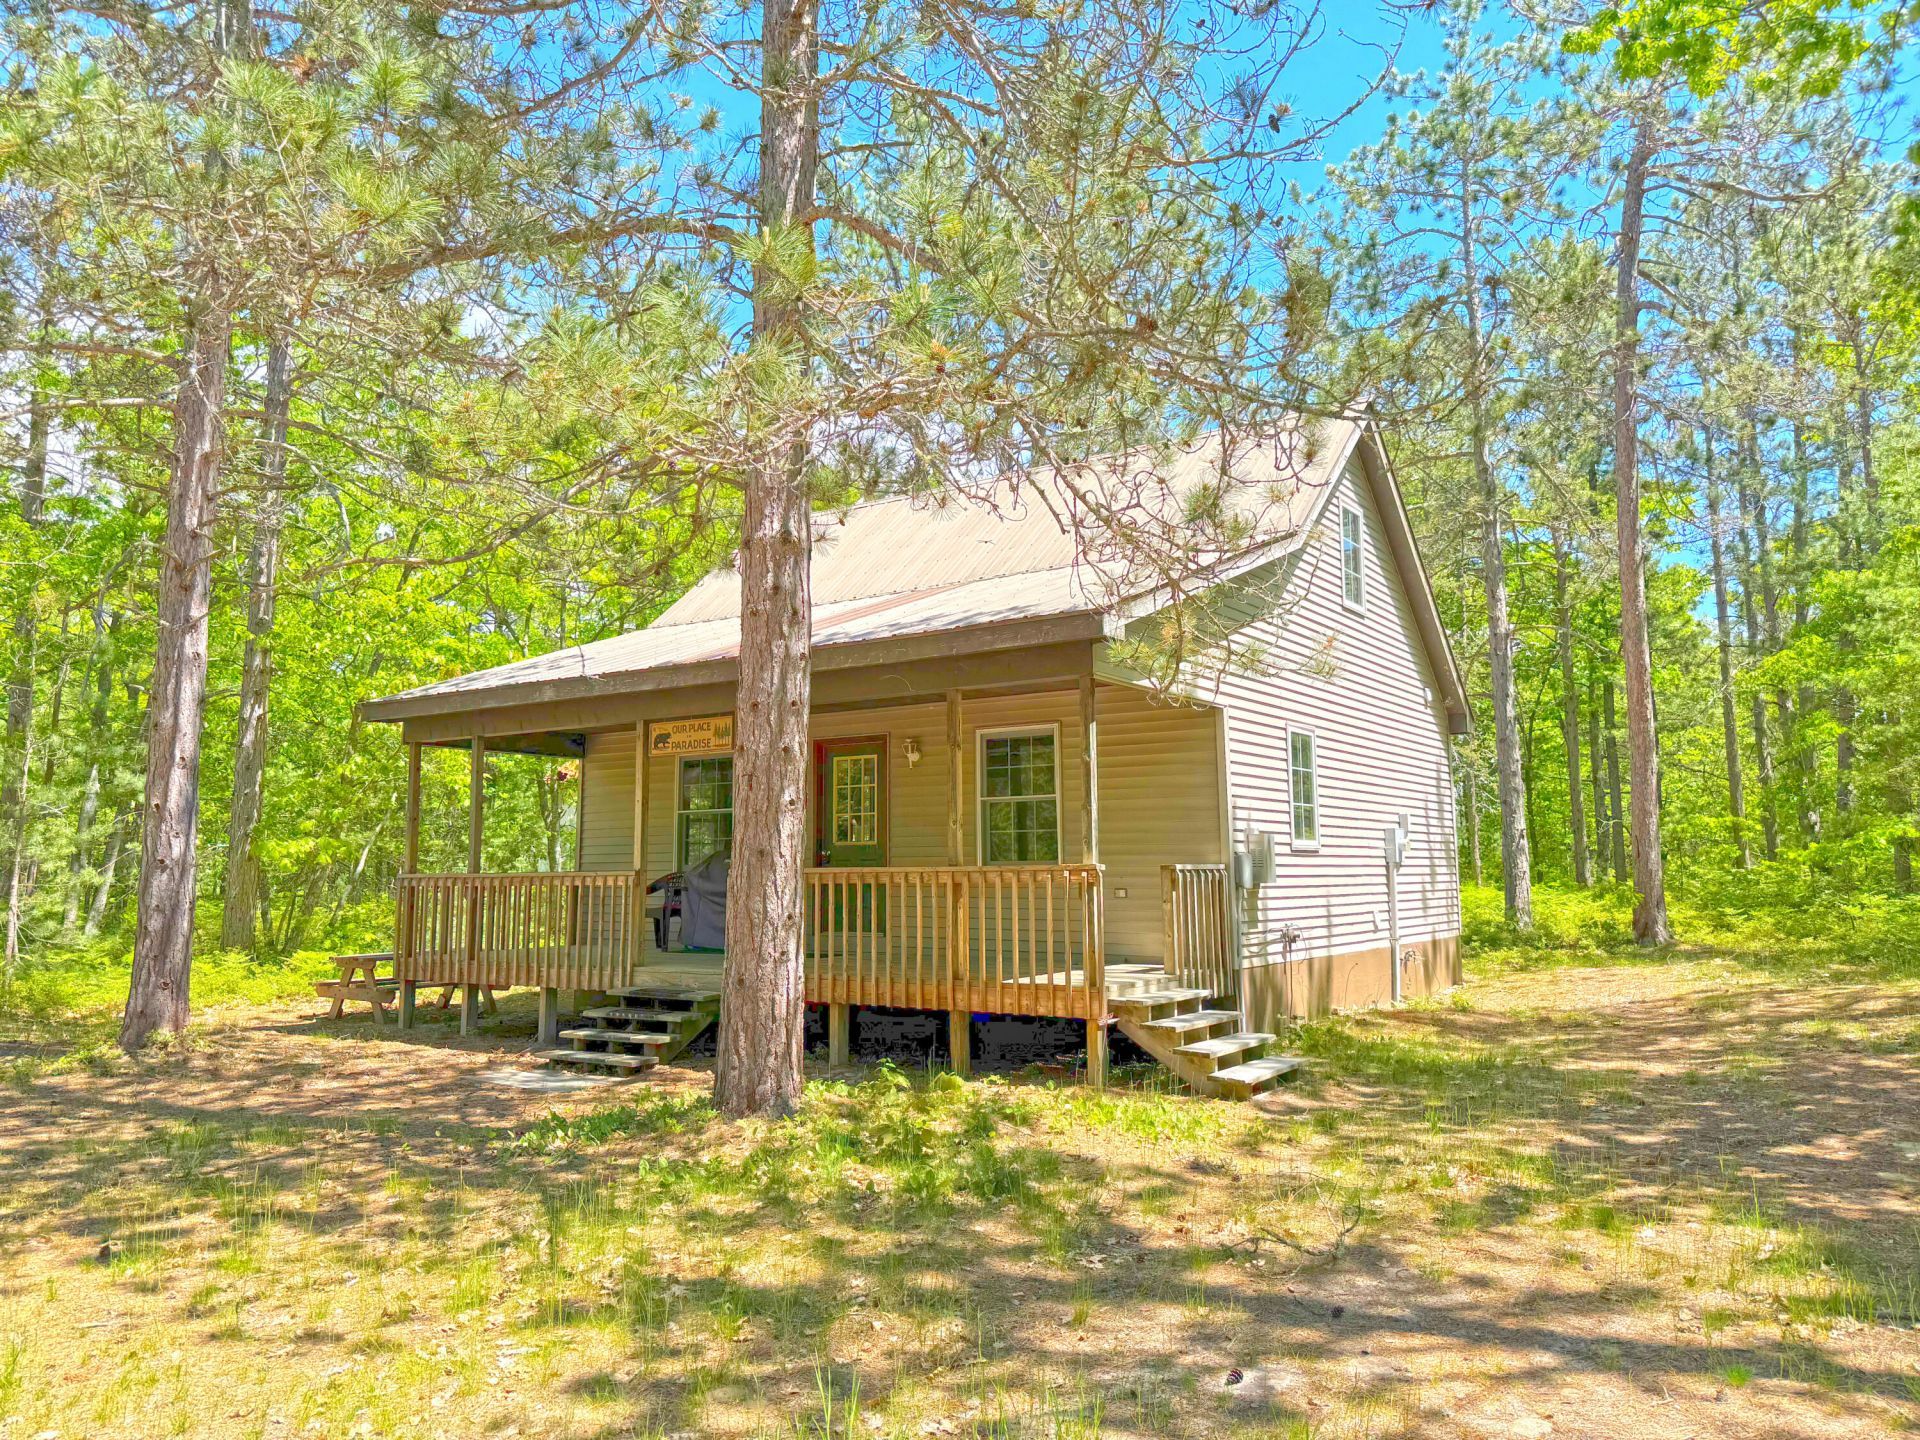
Motivated Sellers! In the perfect location for outdoor enthusiast. The property has 2 acres tucked back in the woods. Enjoy your cabin with covered porch, then walk into the living room, dining room & kitchen that flow seamlessly. The living room features a propane stove for those chilly nights. The bathroom includes your washer & dryer for convenience. Upstairs are the two spacious bedrooms. Custom doors & trim throughout. Store your toys in the 12x20 shed with electric. Sellers will also consider offering their SXS, Polaris 4-RZR 800, to the new owner with the purchase of the property. Ride right from your door to the Vermillion Corridor that leads to the recreational outback with thousands of acres of public land including beaches & Snowmobile/ORV trails. POF or pre-qual for showings.
Property Features
Property Type: Residential -
Fireplaces: 1
Heating: Baseboard, Electric, Propane, See Remarks
Lot Size: 2.03 Acres
Roof Type: Metal Roofing
Taxes: $2,046
Year Built: 1999
Feature Descriptions
Appliances: Gas Range/Oven, Refrigerator
Days on Site: 110
Exterior: Vinyl
Extras: Shed(s)
Fireplace: Gas Log, Living Room, One
Foundation: Pillar/Post/Pier
Laundry: Main Level
Lot Dimensions: 2.03 Acres
Patio/Deck: Porch Covered
Seasonal: No
Sewer: Septic
SQFT Above Grade: 1033.00
University Area: No
Room Sizes
Living/Dining Combo: 27.00 X 11.30 Level - M
Kitchen: 15.20 X 11.30 Level - M
Primary Bedroom: 15.20 X 14.90 Level - U
Bedroom 2: 15.20 X 8.50 Level - U
Bathroom: 11.20 X 8.60 Level - M
Local Schools
School District: Whitefish
Listed By / Shown By
Listed By
Agency Name: Superior Shores Realty
Agency Phone: (906) 492-3750
Shown By
Agent Name: Taylor Boyt
Agent Phone: (231) 633-1368
Agency Title: Key Realty

Estimate Your Payment
Estimated Payment
$ 1,494.71 per month $1,258.59 Principal & Interest $170.50 Property Tax $65.63 Homeowner's InsuranceChange Payment Information
Privacy Policy / DMCA Notice / ADA Accessibility


This site is hosted, designed and copyright
© 1994 - 2026 by
Delta Media Group, Inc. -- Patent Pending --
Agency License Information: 1-877-539-7589 | Ohio Lic# REC.2010002888 6800 W Central Ave #B, Toledo, OH 43617 | Michigan Lic# 6505366134 8040 Summerfield Rd, Lambertville, MI 48144 | Indiana Lic# RC52400106 3029 W Smith Valley Rd #211, Greenwood, IN 46142 | West Virginia LIC# 010306 Erin Rickman, Broker. 410 Market St #3, Parkersburg, WV, 26101 | Colorado LIC# EC.100108419 603 Rood Ave, Grand Junction, CO 81501 | Nevada LIC# B.0146350.LLC 9190 Double Diamond Pwky, Reno, NV 89521 | Florida LIC# CQ1073507 16638 Mooner Plank Cir, Wimauma, FL 33598 | Illinois LIC# 481014661 640 S Washington St. Suite 212, Naperville, IL 60540
32056 W Pal Rd | MLS# 26-262
This home located at 32056 W Pal Rd, Paradise, MI 49768 is currently listed for sale with an asking price of $225,000. This property was built in 1999 and has 2 bedrooms and 1 full baths with 1033 sq. ft. W Pal Rd is located within the Whitefish school district. Search Paradise real estate on taylorboyt.ikeyrealty.com today.