Taylor Boyt

BEDS5
BATHS3 full 1 partial
SQUARE FEET4,103
MLS#296364
STATUSActive
PROPERTY TYPEResidential - Single Family
SUBDIVISIONSpringbrook Hills
Property Description
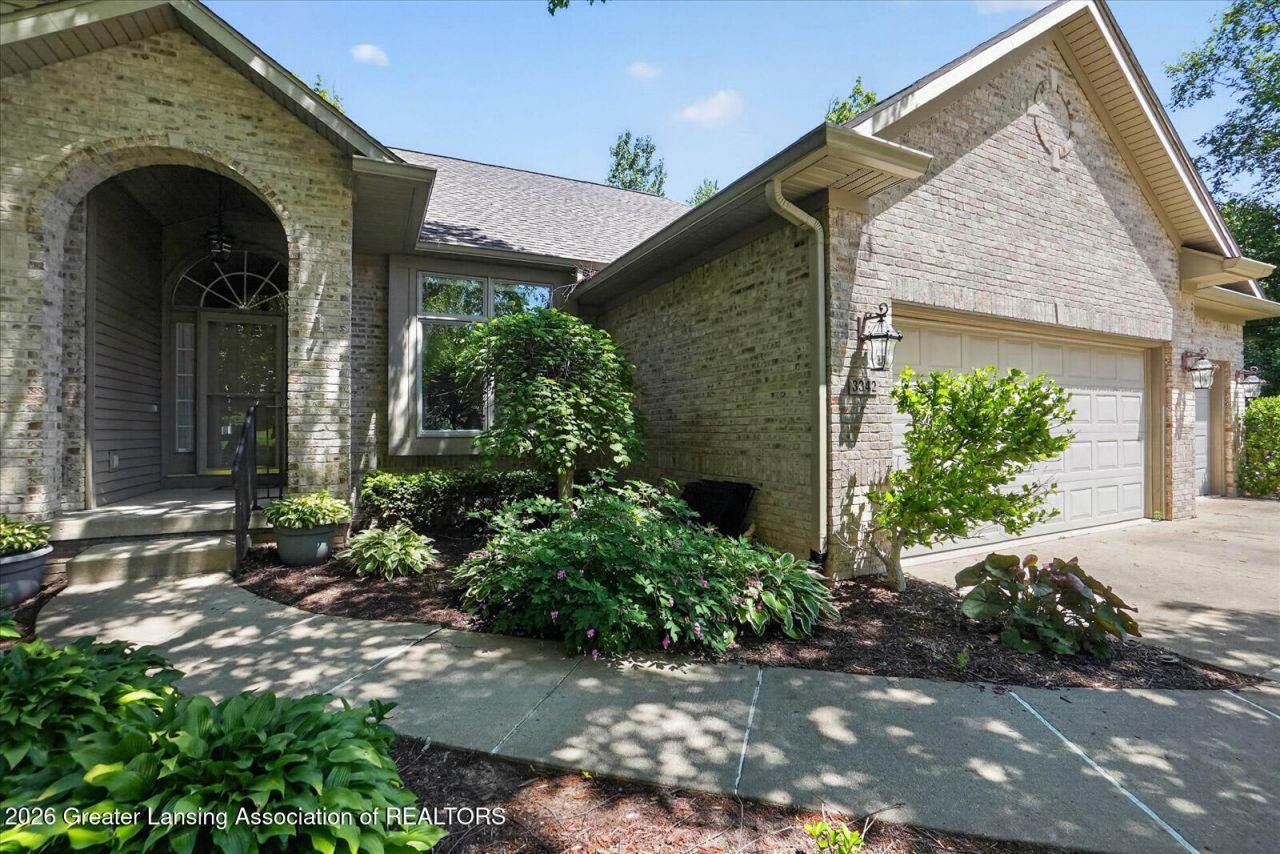
Welcome to your Springbrook Hills DeWitt 5 bedroom home! Step inside to soaring ceilings and open spaces. Your dining room leads straight through to a wall of windows in the living room overlooking the landscaped back yard. Main floor office with French doors for your private work space. Great kitchen with abundant cabinet and counter space leads to a 3 season room. Main floor primary bedroom with updated walk in shower in the en-suite. 2 more bedrooms and a main floor laundry are on the opposite side of the home. The lower level is completely finished with a huge family room, cabinets and counterspace galore?a crafters dream space! 2 bedrooms and a bathroom and plenty of storage area complete the lower level. The home also features an ungrounded watering system that can be controlled to your watering needs. Dont let this one get away, come and take a tour and fall in love with your new home!
Property Features
Property Type: Residential - Single Family
Cooling: Central Air
Fuel Type: Gas
Heating: Forced Air, Natural Gas
Home Style: Ranch
Lot Size: 0.34 Acres
Roof Type: Shingle
Stories: 1.0
Taxes: $7,820
Year Built: 2002
Feature Descriptions
Appliances: Dishwasher, Disposal, Free-Standing Refrigerator, Microwave, Oven, Range
Association/Condo Fee: 200/Annually
Association Amenities: Tennis Court(s)
Days on Site: 1
Exterior: Brick, Vinyl Siding
Flooring: Carpet, Hardwood
HOA Y/N: Yes
Interior Amenities: High Ceilings
Laundry: Main Level
Lot Dimensions: 100x150
Parcel #: 19-050-457-000-137-00
Parking: Attached, Garage, Garage Door Opener
Road Frontage: City Street
Road Surface: Asphalt
Sewer: Public Sewer
SQFT Total: 4588
Utilities: Natural Gas Connected, High Speed Internet Available, Cable Available
Water: Public
Room Sizes
Living Room: Level - First
Dining Room: Level - First
Kitchen: Level - First
Primary Bedroom: Level - First
Bedroom 2: Level - First
Bedroom 3: Level - First
Bedroom 4: Level - Basement
Bedroom 5: Level - Basement
Office: Level - First
Other: Level - First
Laundry: Level - First
Local Schools
Elementary School: David Scott Elementary School
Listed By / Shown By
Listed By
Agency Name: RE/MAX Real Estate Professionals Dewitt
Shown By
Agent Name: Taylor Boyt
Agent Phone: (231) 633-1368
Agency Title: Key Realty

Estimate Your Payment
Estimated Payment
$ 3,888.63 per month $3,076.54 Principal & Interest $651.67 Property Tax $160.42 Homeowner's InsuranceChange Payment Information
Privacy Policy / DMCA Notice / ADA Accessibility


This site is hosted, designed and copyright
© 1994 - 2026 by
Delta Media Group, Inc. -- Patent Pending --
Agency License Information: 1-877-539-7589 | Ohio Lic# REC.2010002888 6800 W Central Ave #B, Toledo, OH 43617 | Michigan Lic# 6505366134 8040 Summerfield Rd, Lambertville, MI 48144 | Indiana Lic# RC52400106 3029 W Smith Valley Rd #211, Greenwood, IN 46142 | West Virginia LIC# 010306 Erin Rickman, Broker. 410 Market St #3, Parkersburg, WV, 26101 | Colorado LIC# EC.100108419 603 Rood Ave, Grand Junction, CO 81501 | Nevada LIC# B.0146350.LLC 9190 Double Diamond Pwky, Reno, NV 89521 | Florida LIC# CQ1073507 16638 Mooner Plank Cir, Wimauma, FL 33598
3342 Canopy Drive | MLS# 296364
This single family home located at 3342 Canopy Drive, Dewitt, MI 48820 is currently listed for sale with an asking price of $550,000. This property was built in 2002 and has 5 bedrooms and 3 full and 1 partial baths with 4103 sq. ft. Canopy Drive is located in the Springbrook Hills subdivision. Search Springbrook Hills real estate on taylorboyt.ikeyrealty.com today.