Taylor Boyt

BEDS3
BATHS2 full 1 partial
SQUARE FEET2,400
MLS#50209500
STATUSComing Soon
PROPERTY TYPEResidential - Single Family
SUBDIVISIONstonegate
SCHOOLBedford Public Schools
Property Description
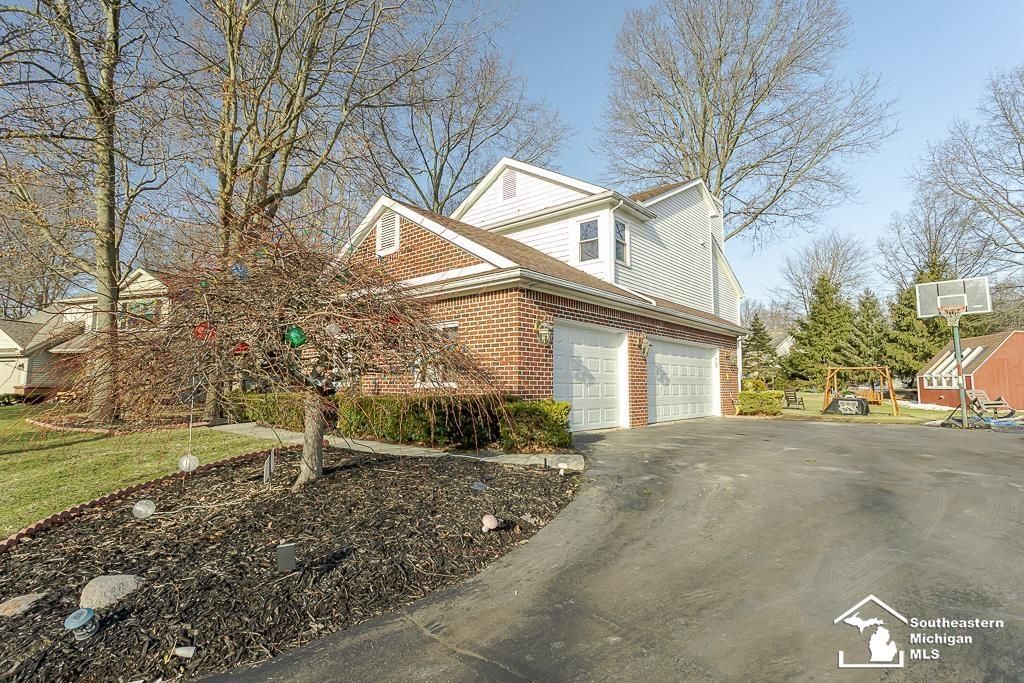
6820 Stonegate Drive offers the open floor plan todays buyers want, with bright, flowing living spaces that make everyday life and entertaining feel effortless. Meticulously maintained inside and out, this 3-bedroom, 2.5-bath home shows true pride of ownership from the moment you arrive, with excellent curb appeal, manicured landscaping, and a welcoming front entry. The main level features a spacious great room that opens to the dining area and kitchen, plus a versatile bonus living room that works beautifully as a home office, playroom, or potential 4th bedroom. A large artist shack/she shed in the backyard provides an inspiring retreat and could easily be finished to house a golf simulator or hobby studio. The lower level adds a fantastic rec room, ideal for movie nights, gaming, workouts, or extra hangout space. Relax on the back deck overlooking the .4-acre lot, with plenty of room for play, pets, or outdoor entertaining, while the attached 3-car garage offers excellent storage for vehicles, tools, and toys.
Property Features
Property Type: Residential - Single Family
Basement: Yes
Cooling: Central A/C
Fuel Type: Natural Gas
Garage: 3.5 car attached
Heating: Forced Air
Home Style: Traditional
Lot Size: 0.40 Acres
Taxes: $3,417
Year Built: 1994
Feature Descriptions
Exterior: Aluminum, Brick, Stone
Fireplace: FamRoom Fireplace, LivRoom Fireplace
Sewer: Public Sanitary
Summer Tax: 1305
Water: Public Water
Winter Tax: 2112
Room Sizes
Bedroom 1: 16 X 14 Level Upper
Bedroom 2: 15 X 10 Level Upper
Bedroom 3: 14 X 11 Level Upper
Dining Room: 12 X 10 Level Upper
Family Room: 23 X 15 Level Lower
Kitchen: 12 X 11 Level Upper
Library/ Den: 14 X 13 Level Main
Living Room: 24 X 15 Level Upper
Local Schools
School District: Bedford Public Schools
Listed By / Shown By
Listed By
Agency Name: Key Realty One LLC - Summerfield

Shown By
Agent Name: Taylor Boyt
Agent Phone: (231) 633-1368
Estimate Your Payment
Estimated Payment
$ 3,021.45 per month $2,601.08 Principal & Interest $284.75 Property Tax $135.63 Homeowner's InsuranceChange Payment Information
Privacy Policy / DMCA Notice / ADA Accessibility


This site is hosted, designed and copyright
© 1994 - 2026 by
Delta Media Group, Inc. -- Patent Pending --
Agency License Information: 1-877-539-7589 | Ohio Lic# REC.2010002888 6800 W Central Ave #B, Toledo, OH 43617 | Michigan Lic# 6505366134 8040 Summerfield Rd, Lambertville, MI 48144 | Indiana Lic# RC52400106 3029 W Smith Valley Rd #211, Greenwood, IN 46142 | West Virginia LIC# 010306 Erin Rickman, Broker. 410 Market St #3, Parkersburg, WV, 26101 | Colorado LIC# EC.100108419 603 Rood Ave, Grand Junction, CO 81501 | Nevada LIC# B.0146350.LLC 9190 Double Diamond Pwky, Reno, NV 89521 | Florida LIC# CQ1073507 16638 Mooner Plank Cir, Wimauma, FL 33598
6820 Stonegate Drive | MLS# 50209500
This single family home located at 6820 Stonegate Drive, Temperance, MI 48182 is currently listed for sale by Key Realty One LLC - Summerfield, with an asking price of $465,000. This property was built in 1994 and has 3 bedrooms and 2 full and 1 partial baths with 2400 sq. ft. Stonegate Drive is located in the stonegate subdivision within the Bedford Public Schools school district. Search Stonegate real estate on taylorboyt.ikeyrealty.com today.