Taylor Boyt

BEDS3
BATHS2 full 1 partial
SQUARE FEET2,925
MLS#298802
STATUSComing Soon
PROPERTY TYPEResidential - Single Family
SUBDIVISIONBrookwood
Property Description
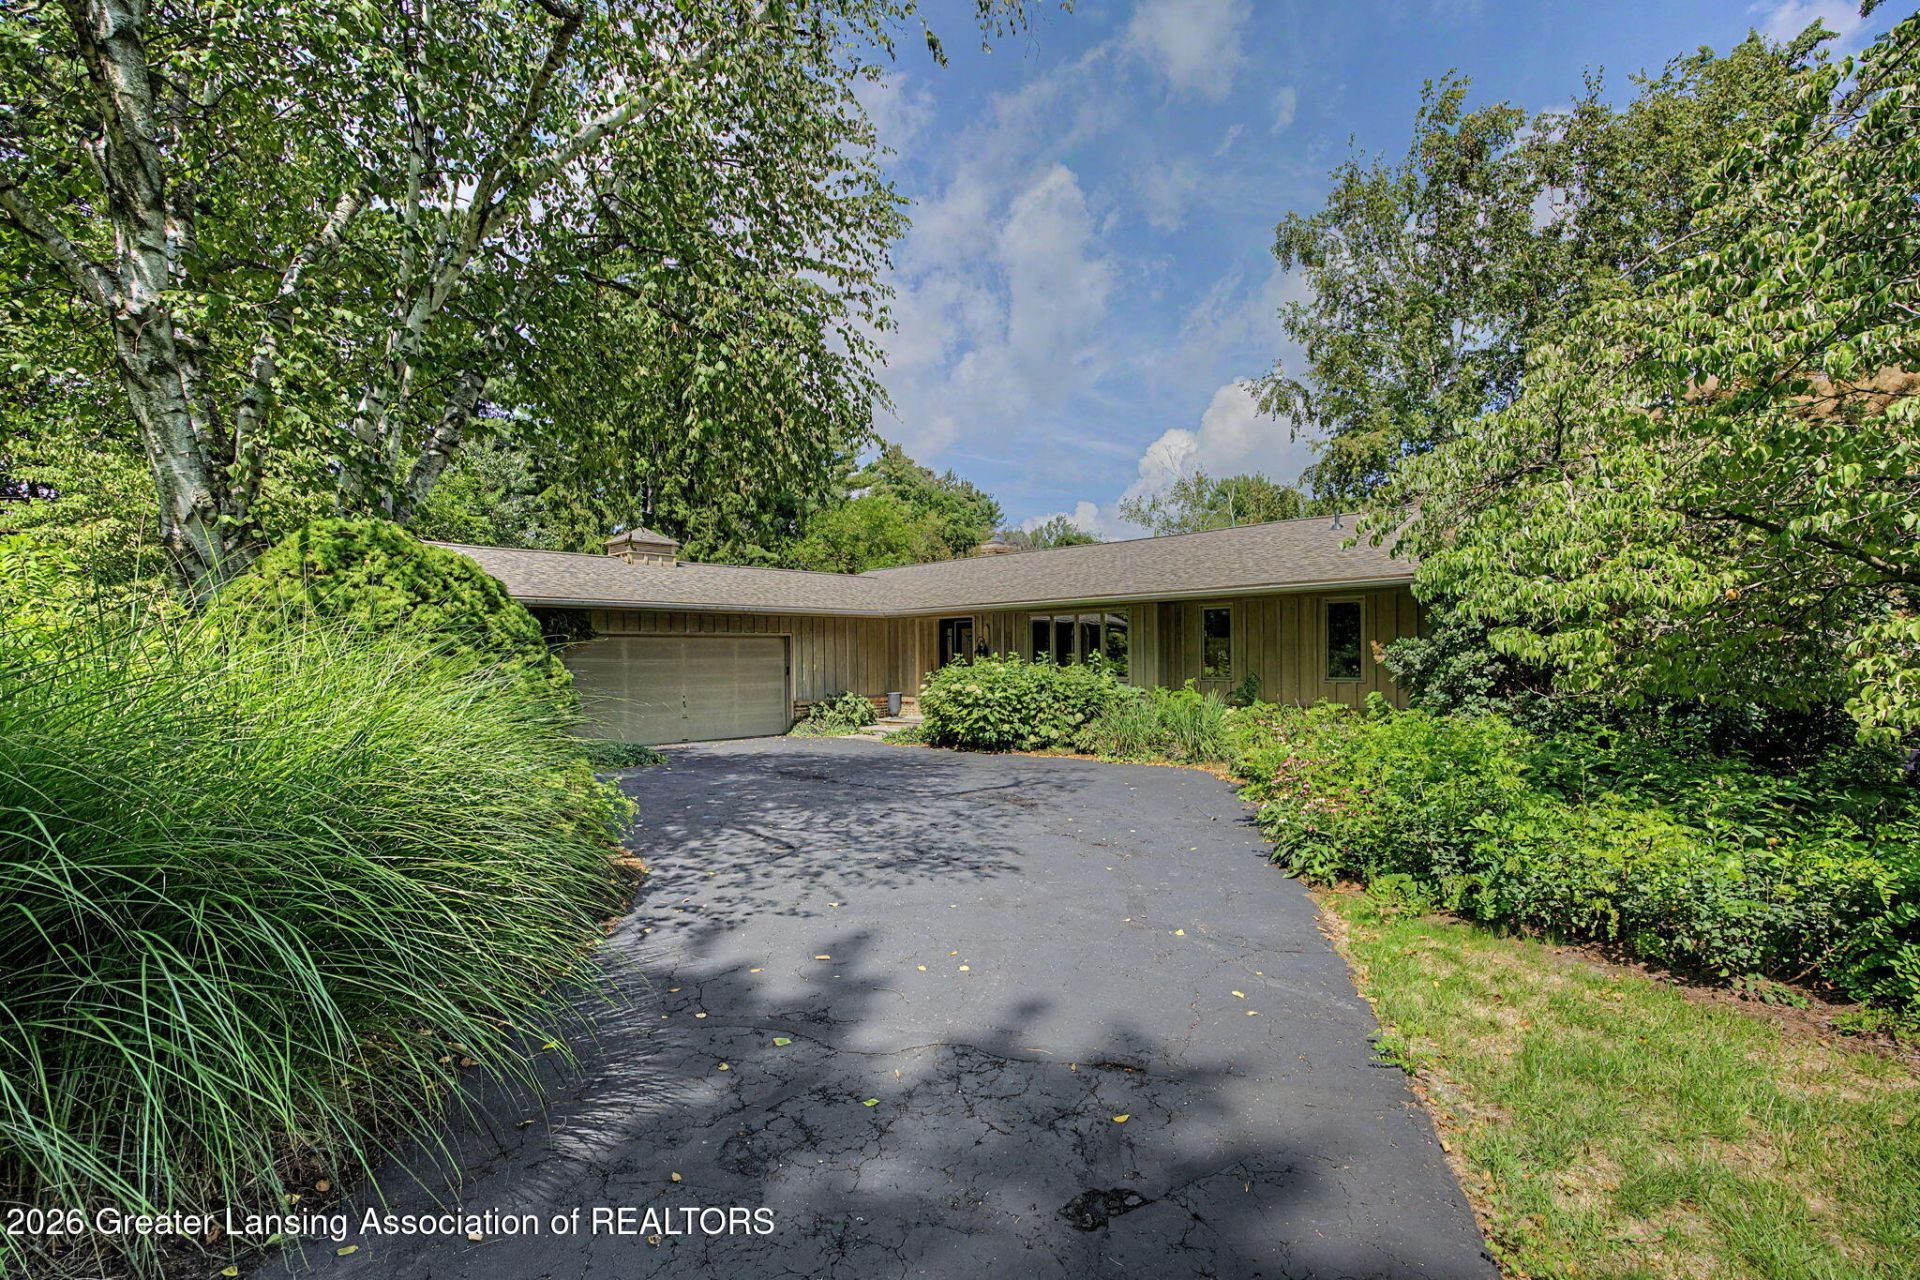
Announcing new listing - remarkable Ranch-style home on 2.17 Acres with a blend of beamed and cathedral-ceilings. 4 BRs includes a first-floor ensuite and a 4th BR in the finished basement with egress windows. 2.5 Baths ; an open concept kitchen & scenic views. A huge finished basement with a bar and wood working room. Dont hesitate Call today. Experience total tranquility in this majestic ranch-style sanctuary, nestled in a peaceful country setting where a private creek flows gracefully into the Looking Glass River. Designed for effortless living and unforgettable entertaining, this exceptional property delivers panoramic natural views from nearly every angle. Main-Level Elegance & Comfort Step inside to experience a grand living room defined by cathedral and beamed ceilings, elegant rice wallpaper, a cozy fireplace, and sweeping views. The open-concept kitchen features incredible scenery and an indoor grill?perfect for culinary enthusiasts. Enjoy complete main-floor convenience with a dedicated laundry room and a luxurious owners suite. Unrivaled Lower-Level Retreat The walk-out lower level with egress windows offers a full fourth bedroom, a custom woodworking shop, and a magnificent Bavarian-style bar outfitted with authentic old barnwood floors and cedar shank ceilings. Outdoor Oasis Step out onto the expansive wrap-around deck to sip your morning coffee, host evening gatherings, or simply take in the serene riverfront surroundings. Opportunities like this dont last?schedule your private tour today and experience this luxurious lifestyle in person!
Property Features
Property Type: Residential - Single Family
Cooling: Central Air
Fireplaces: 1
Garage: 2 car attached
Heating: Central, Forced Air
Home Style: Ranch
Lot Size: 2.97 Acres
Roof Type: Shingle
Stories: 1.0
Taxes: $4,322
Year Built: 1968
Feature Descriptions
Appliances: Built-In Electric Range, Dishwasher, Disposal, Dryer, Free-Standing Refrigerator, Ice Maker, Indoor Grill, Refrigerator, Washer/Dryer, Water Softener Owned
Exterior: Brick
Exterior Amenities: Balcony, Private Yard
Fireplace: Living Room
Flooring: Carpet, Hardwood, Reclaimed Wood, Tile
Interior Amenities: Beamed Ceilings, Cathedral Ceiling(s), Ceiling Fan(s), Entrance Foyer, High Ceilings, High Speed Internet, Kitchen Island, Natural Woodwork, Walk-In Closet(s)
Laundry: In Hall, Laundry Room, Main Level
Lot: Back Yard, Gentle Sloping, Landscaped, Meadow, Native Plants, Private, Sloped, Sloped Down, Views, Wetlands, Wooded, Other
Lot Dimensions: 120x200
Parcel #: 19-150-110-000-018-00
Parking: Attached, Circular Driveway, Driveway, Garage, Garage Door Opener, Garage Faces Front
Patio/Porch: Deck, Porch, Wrap Around
Road Frontage: City Street
Road Surface: Concrete, Paved
Security: yes
Security Features: 24 Hour Security, Carbon Monoxide Detector(s), Security Lights, Security System, Smoke Detector(s)
Sewer: Septic Tank
SQFT Total: 3171
Utilities: Water Connected, Sewer Connected, Phone Available, Natural Gas Connected, High Speed Internet Available, Electricity Connected, Cable Available
Water: Well
Waterfront: Creek, Stream
Wooded: Yes
Room Sizes
Living Room: Level - First
Dining Room: Level - First
Kitchen: Level - First
Primary Bedroom: Level - First
Other: Level - First
Laundry: Level - First
Bedroom 2: Level - First
Bedroom 3: Level - First
Bedroom 4: Level - Basement
Primary Bathroom: Level - First
Bathroom 2: Level - First
Bathroom 3: Level - First
Bonus Room: Level - Basement
Family Room: Level - Basement
Workshop: Level - Basement
Listed By / Shown By
Listed By
Agency Name: Americas Dream Realty, LLC
Shown By
Agent Name: Taylor Boyt
Agent Phone: (231) 633-1368
Agency Title: Key Realty

Estimate Your Payment
Estimated Payment
$ 2,890.88 per month $2,405.30 Principal & Interest $360.17 Property Tax $125.42 Homeowner's InsuranceChange Payment Information
Privacy Policy / DMCA Notice / ADA Accessibility


This site is hosted, designed and copyright
© 1994 - 2026 by
Delta Media Group, Inc. -- Patent Pending --
Agency License Information: 1-877-539-7589 | Ohio Lic# REC.2010002888 6800 W Central Ave #B, Toledo, OH 43617 | Michigan Lic# 6505366134 8040 Summerfield Rd, Lambertville, MI 48144 | Indiana Lic# RC52400106 3029 W Smith Valley Rd #211, Greenwood, IN 46142 | West Virginia LIC# 010306 Erin Rickman, Broker. 410 Market St #3, Parkersburg, WV, 26101 | Colorado LIC# EC.100108419 603 Rood Ave, Grand Junction, CO 81501 | Nevada LIC# B.0146350.LLC 9190 Double Diamond Pwky, Reno, NV 89521 | Florida LIC# CQ1073507 16638 Mooner Plank Cir, Wimauma, FL 33598 | Illinois LIC# 481014661 640 S Washington St. Suite 212, Naperville, IL 60540
9124 Riverside Drive | MLS# 298802
This single family home located at 9124 Riverside Drive, Grand Ledge, MI 48837 is currently listed for sale with an asking price of $430,000. This property was built in 1968 and has 3 bedrooms and 2 full and 1 partial baths with 2925 sq. ft. Riverside Drive is located in the Brookwood subdivision. Search Brookwood real estate on taylorboyt.ikeyrealty.com today.